Sofia Ludwig · 11 October 2026
Geothermal Underground Systems Cut Operational Costs in Adaptive Building Reuse
Projects that convert old warehouses into office lofts now incorporate closed-loop geothermal systems beneath the slab, and these installations deliver measurable reductions in monthly energy expenses. Data from multiple retrofit sites indicate that buildings equipped with such loops achieve 30 to 50 percent lower heating and cooling loads compared with conventional HVAC setups, according to figures compiled by the U.S. Department of Energy.
How Underground Loops Operate in Converted Structures
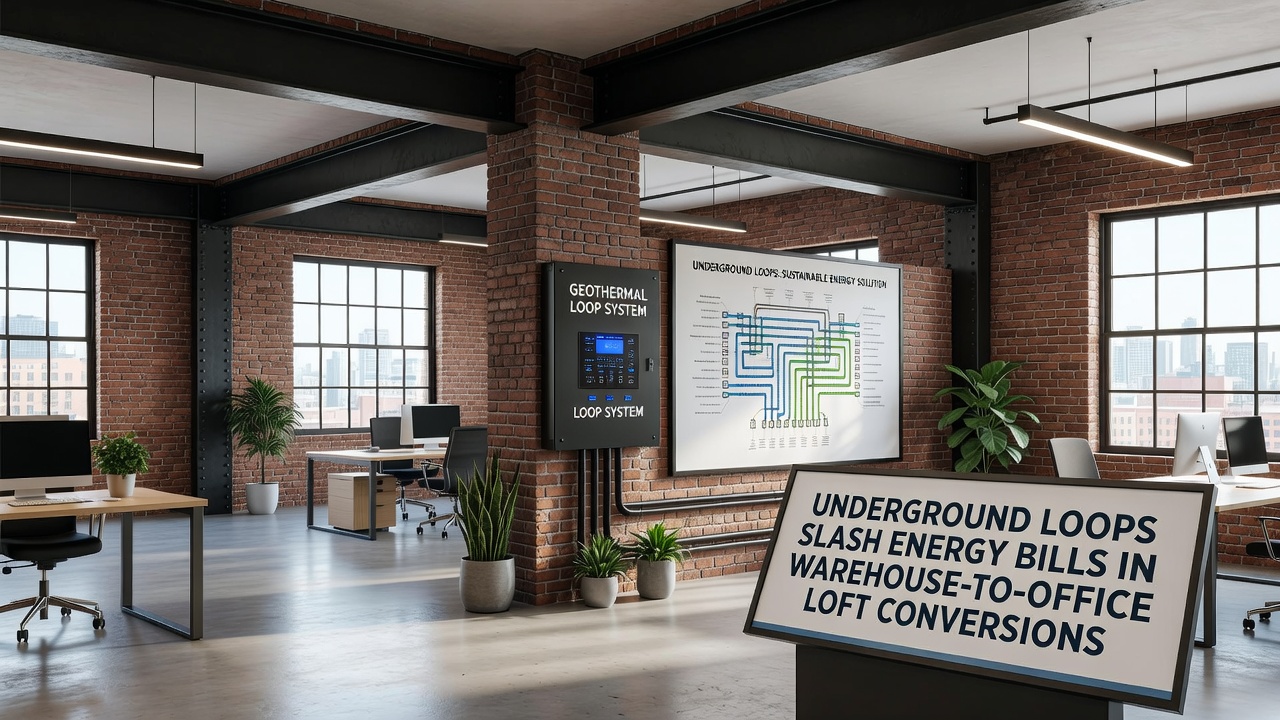
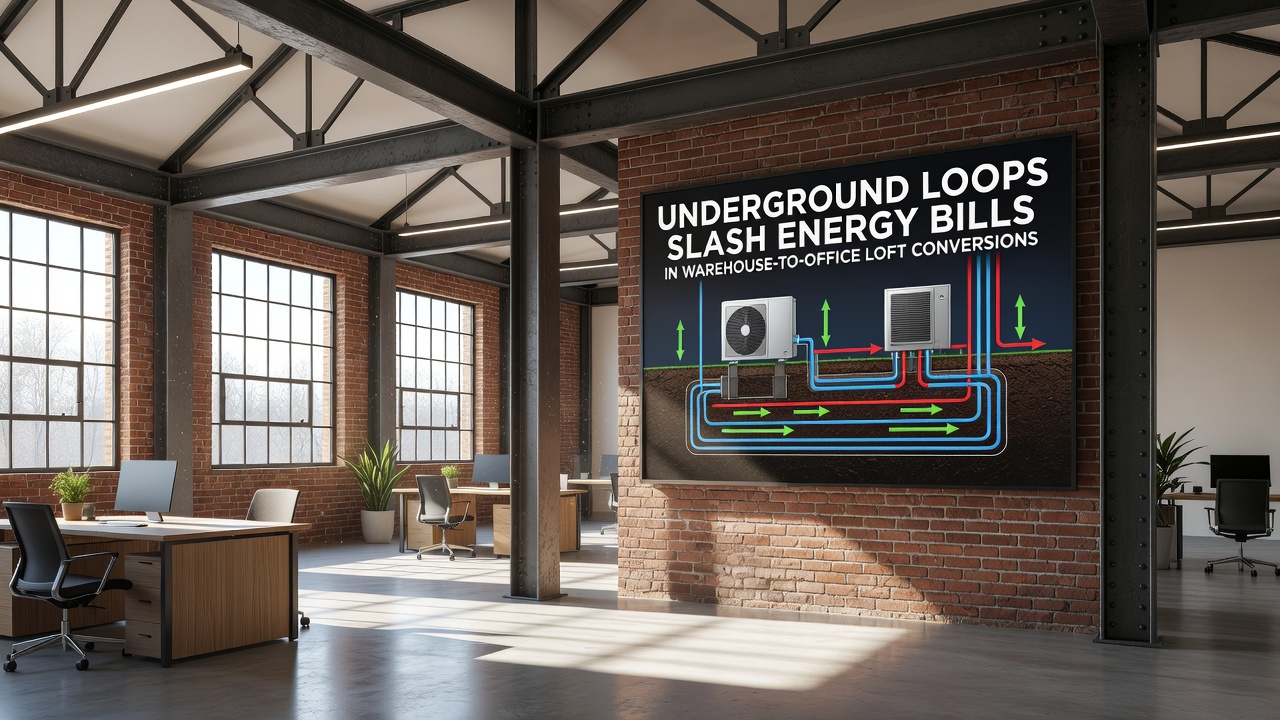
Workers drill vertical boreholes or lay horizontal piping networks under the existing floor plate before new interior partitions go in, then connect the loops to heat pumps that circulate fluid through the ground to exchange temperature. The stable subsurface thermal mass provides a consistent source for both heating in winter and cooling in summer, which eliminates the need for oversized rooftop units that older warehouses typically required. Observers note that this approach suits the high-ceiling volumes common in former industrial buildings because the system distributes conditioned air through underfloor or exposed ductwork without major structural changes.
Energy Savings Reported Across Recent Projects
Figures released in October 2026 from a multi-building campus in Portland showed annual utility reductions averaging $2.40 per square foot after geothermal loops were integrated during the conversion phase. Researchers at the University of Melbourne documented similar outcomes in Australian adaptive reuse sites, where monitored buildings recorded peak demand drops of 40 percent during summer months. Those who have tracked post-occupancy performance report that payback periods for the added ground-loop infrastructure often fall between four and seven years when local utility incentives apply.
Installation Considerations During Conversion
Contractors must coordinate loop placement with existing foundation conditions, and soil thermal conductivity tests determine the exact length and depth of piping required. In many cases the original concrete slab remains intact while new trenches or boreholes are added around perimeter zones, which keeps disruption to the historic envelope minimal. Electrical upgrades for the heat pumps occur alongside standard rewiring, yet the overall mechanical footprint shrinks because fewer air handlers and chillers occupy roof space.
Integration with Other Efficiency Measures
Design teams often pair the loops with high-performance glazing, LED lighting arrays, and improved insulation at the roof deck. Studies conducted by Natural Resources Canada show that combining ground-source systems with these envelope upgrades produces compounded savings that exceed the sum of individual measures. One project in Toronto demonstrated a 62 percent total energy-use intensity reduction after all components reached full operation, with the geothermal component accounting for roughly half of the measured improvement.
What's interesting is how the loops also stabilize indoor temperatures in spaces that retain original high windows and clerestories, reducing complaints about drafts that commonly arise in loft-style offices. Maintenance logs from several sites indicate fewer service calls for the heat pumps than for traditional rooftop equipment, because the ground loops experience less exposure to weather extremes.
Regulatory and Incentive Landscape
Local building codes in several North American cities now offer expedited permitting when geothermal infrastructure is included in adaptive reuse applications. The European Commission’s energy performance database lists numerous warehouse-to-office conversions across Germany and the Netherlands that met or exceeded 2030 efficiency targets ahead of schedule after ground-source systems were installed. Industry reports from the International Energy Agency highlight that policy support in the form of tax credits and low-interest financing continues to accelerate adoption in both urban and suburban markets.
Conclusion
Underground loop technology has moved from niche application to standard consideration in warehouse-to-office conversions because the documented energy cost reductions and operational reliability align with both owner and tenant priorities. Continued monitoring of completed projects will supply additional long-term performance data, yet current evidence already positions these systems as a practical route toward lower utility expenditures in reused industrial buildings.